
Kitchen Layout Planning: How to Design a Kitchen That Works Every Day
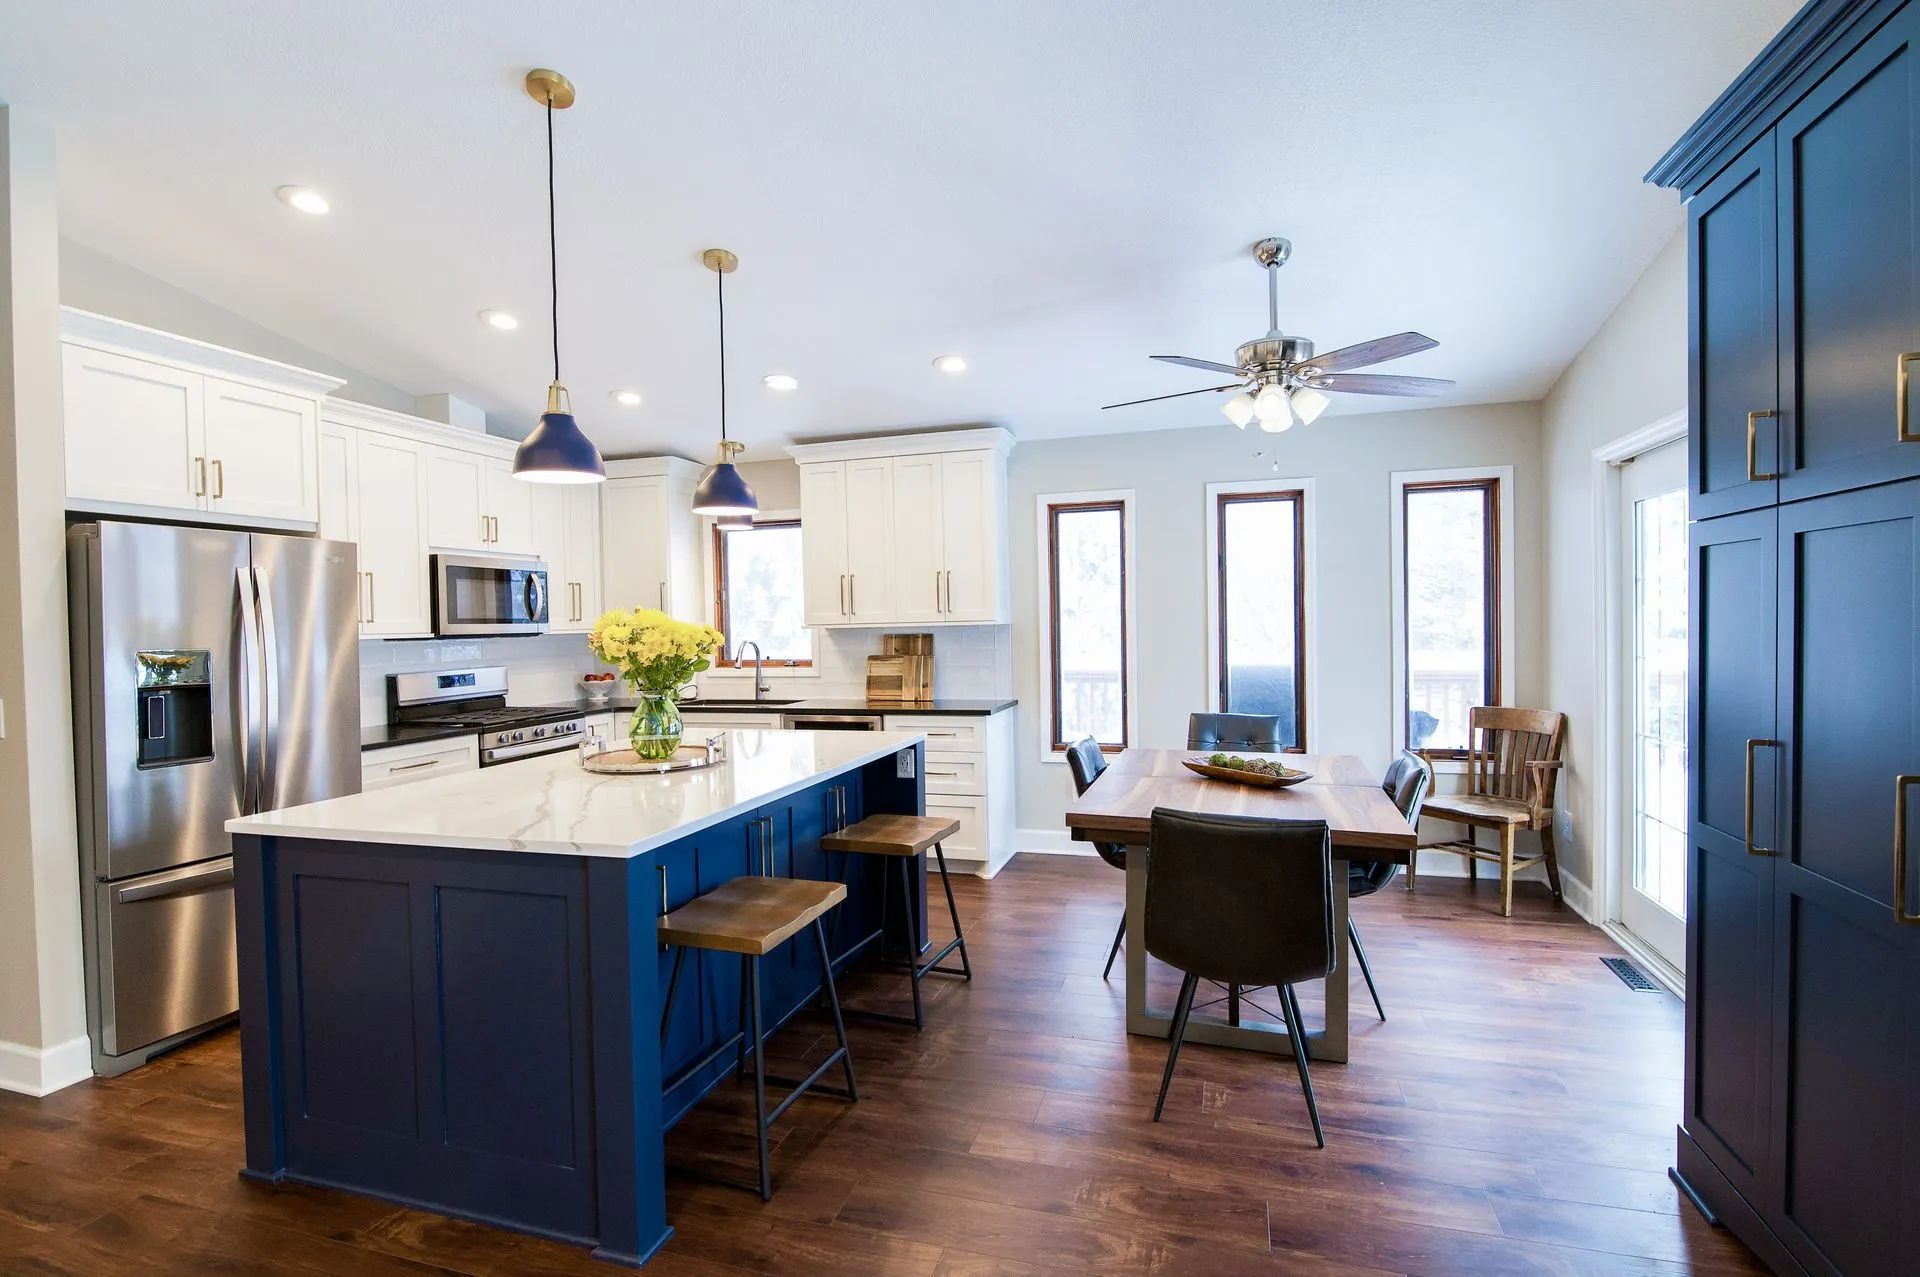
Quick Answer: A kitchen layout works when the distances between the sink, refrigerator, and cooking surface are short enough to be efficient and long enough to be comfortable. The National Kitchen & Bath Association recommends each leg of that work triangle measure between 4 and 9 feet, with the three legs totaling no more than 26 feet. Work aisles between counter fronts should be at least 42 inches for one cook and 48 inches when two people cook together, while a simple walkway through the room needs at least 36 inches. Counters also need dedicated landing space beside the refrigerator and on both sides of the cooking surface. Get those numbers right first, and finishes become a matter of taste rather than damage control.
Two people making dinner in a 1955 rambler kitchen in Golden Valley learn the room's flaws within about four minutes. One opens the dishwasher and blocks the only path to the refrigerator. The other sets a hot pan down on the two free inches of counter beside the range because there is nowhere else for it to go. Nobody notices the cabinet color at that point. They notice that the room fights them.
Layout is the part of a
kitchen remodel that decides how the space feels for the next twenty years, and it is also the part homeowners spend the least time on. Cabinet doors, countertop slabs, and tile samples are easy to picture. Aisle widths and landing space are not, right up until the day you live with them.
Start With How the Room Actually Gets Used
Before any measurement matters, the honest inventory matters. How many people cook at once? Does anyone bake, and if so, where does a stand mixer live so it does not get carried across the room? Do groceries come in through an attached garage or the back door? Do kids do homework at the counter while dinner is being made? Does the dog bowl sit in a walking path?
Those answers change the plan more than any trend does. A household where one person cooks and two people hover at an island needs different clearances than a household where two people cook shoulder to shoulder every night. A room that doubles as the main route from the garage to the rest of the house needs traffic kept out of the working zone, not routed straight through it.
Write the list down before the first drawing. It becomes the test every layout option has to pass.
The Work Triangle Still Sets the Baseline
The work triangle connects the three places you return to constantly: the sink, the refrigerator, and the cooking surface. The NKBA guidance puts total triangle distance at 13 to 26 feet, with each individual leg measuring 4 to 9 feet, and no major traffic crossing through it.
Both ends of that range cause problems when ignored. Legs shorter than 4 feet crowd the cook against appliances and leave no counter between stations. Legs longer than 9 feet add steps to every task, which is how a large kitchen ends up feeling worse to work in than a small one.
Obstacles Count Against You
A full-height, full-depth obstacle such as a tall pantry cabinet or refrigerator should not sit between two primary work centers, and no leg of the triangle should intersect an island or peninsula by more than 12 inches. A beautiful floor-to-ceiling pantry in the wrong spot can undo an otherwise sound plan.
Aisles Are Not Walkways
These get confused constantly. A work aisle, measured between counter fronts, tall cabinets, or appliances, should be at least 42 inches for one cook and at least 48 inches for multiple cooks, while a walkway needs a minimum of 36 inches. The extra inches in a work aisle exist so a person can pass behind someone standing at an open dishwasher or oven door without a collision.
If a kitchen has an island, the aisle number is the one to check before the island size gets locked in. Islands are usually where plans go wrong, because the island grows to fill the drawing and the aisles shrink to whatever is left.
Tip: Before committing to an island, tape its footprint on the floor with painter's tape and live around it for a week. Cook, unload the dishwasher, and open the refrigerator with the tape in place. Most people adjust the size after three days.
Landing Space Is What Makes a Kitchen Feel Calm
The single most common complaint about older kitchens is not storage. It is having nowhere to put things down. Landing space is the counter directly adjacent to an appliance, and it has recommended minimums for a reason.
The guidance calls for at least 15 inches of landing area on the handle side of the refrigerator, and a minimum of 12 inches on one side of the cooking surface with 15 inches on the other. For an island or peninsula cooktop, the countertop should extend at least 9 inches behind the cooking surface.
Prep space follows the same logic. A preparation area should offer at least 36 inches of continuous countertop, 24 inches deep, next to a sink, and the kitchen overall benefits from roughly 158 inches of countertop frontage at 24 inches deep to cover landing, prep, and storage uses.
Add those up in an existing kitchen and the source of the frustration usually becomes obvious. The room does not need to be bigger. It needs the counter run broken up differently.
Older Twin Cities Homes Bring Their Own Puzzles
Much of the housing in Golden Valley, Crystal, Robbinsdale, New Hope, and the surrounding inner-ring suburbs went up during the postwar building boom, and those floor plans reflect a different era of cooking. Kitchens were closed rooms, sized for one person working alone, with a doorway to a formal dining room and a back door landing right in the middle of everything.
Several constraints show up again and again in those homes:
The Wall Between The Kitchen And Dining Room
Removing it is often the change that makes everything else work, but not every wall is a candidate. What sits above it in the framing determines the options, and that has to be established early rather than assumed.
Soffits And Chimney Chases
Dropped soffits above the upper cabinets frequently hide ductwork or plumbing routed decades ago. Some can be opened up for full-height cabinets. Others are carrying something that has to be rerouted first.
Radiator And Boiler Lines
Homes with hydronic heat have supply lines running to fixed points along exterior walls, which limits where a run of base cabinets can go without planning around them.
Winter Traffic
The back or side entry becomes a staging area for boots, coats, and grocery bags for five months a year. A layout that ignores that path ends up with a permanent pile in the corner of a new kitchen.
None of these are reasons to keep a bad layout. They are reasons to establish what the house allows before falling in love with a drawing.
Storage Decisions That Change Daily Life
Cabinet quantity gets the attention. Cabinet type does more of the work.
Drawers Instead Of Lower Doors
Deep drawers in base cabinets bring pots, lids, and small appliances forward instead of requiring a kneel and a reach into the back of a dark box. For most households this is the upgrade they mention first when asked what they would do again.
Storage Placed By Zone, Not By Convention
Dishes near the dishwasher, not near the table. Baking supplies in one stack near the mixing counter. Cooking oils, salt, and utensils within arm's reach of the range. Pull the list of what gets used daily and place those items first, then fit everything else around them.
Corners Handled Deliberately
Blind corner cabinets swallow whatever goes into them. Pull-out corner hardware or an angled cabinet gives up a little space in the layout and returns usable storage.
Vertical Dividers For Flat Items
Sheet pans, cutting boards, and cooling racks stack badly and file well.
Lighting Belongs in the Layout Conversation
Lighting is treated as a finishing decision, which is why so many otherwise good kitchens have a shadow falling directly on the cutting board. Anyone standing at a counter blocks a ceiling fixture behind them. Under-cabinet lighting solves the working surfaces, and it has to be planned while walls are open, along with switch placement and outlet locations that suit how the counters will actually be used.
The same is true of ventilation. Range placement, hood size, and the duct path out of the house are connected decisions, and moving a range across the room after the fact is not a small change.
Frequently Asked Questions
How do I know if my kitchen work triangle is too big?
Measure from the center front of the sink to the center front of the refrigerator, then to the cooking surface, then back to the sink. If any single leg exceeds 9 feet or the three legs total more than 26 feet, the layout is adding steps to every task. Kitchens that opened into a large addition often end up in this territory.
What is the minimum aisle width for a kitchen island?
Plan at least 42 inches between the island and the opposing counter fronts for one cook, and 48 inches if two people work in the kitchen at once. Measure from cabinet face to cabinet face, including any appliance handles that project into the space.
Can a kitchen layout be improved without moving walls?
Frequently, yes. Relocating a refrigerator, converting lower cabinets to drawers, changing where the prep counter sits, and adding landing space beside the range can resolve most daily complaints inside the existing footprint. Walls come down when the room is genuinely too closed off for the way the household lives.
Should the sink go under the window or on the island?
Both work. The question is what happens to the triangle and to the counter runs. A sink on an island uses island depth that might otherwise be prep or seating space, and it puts cleanup in the middle of the room. A sink under a window keeps the island clear but commits that wall.
How much counter space does a kitchen really need?
The general planning target is about 158 inches of countertop frontage at 24 inches deep, covering landing areas, prep space, and storage surfaces. Distribution matters as much as the total, since 158 inches broken into six short segments does not function like the same footage in usable runs.
What is the first step in planning a kitchen remodel?
Document how the room is used before choosing anything visual. Who cooks, how many at once, where groceries enter, what gets reached for daily, and what currently goes wrong. Every layout decision afterward gets measured against that list.
Getting the Bones Right Before the Finishes Matter
A kitchen that photographs well and works badly usually traces back to choices made in the first week of planning. Aisle widths, landing space, storage zones, and traffic paths get locked in long before anyone debates a countertop edge profile or a cabinet door style. Those measurements are the part of the room nobody can change later without opening walls again, which is why they deserve the slow, careful thinking that finish selections tend to get instead.
Every house sets its own limits, and postwar homes around Golden Valley, Minnesota have more of them than most. TLC Remodeling
brings 36+ years of work in those kitchens to the planning stage, where soffits, radiator lines, and load-bearing walls get sorted out before a layout is committed to paper. Handle the bones first, and choosing tile, hardware, and paint becomes the enjoyable part of the project rather than an attempt to compensate for a room that fights back.
Refinish or Replace? The Real Difference Between Tired Kitchen Cabinets and Failing Kitchen Cabinets